
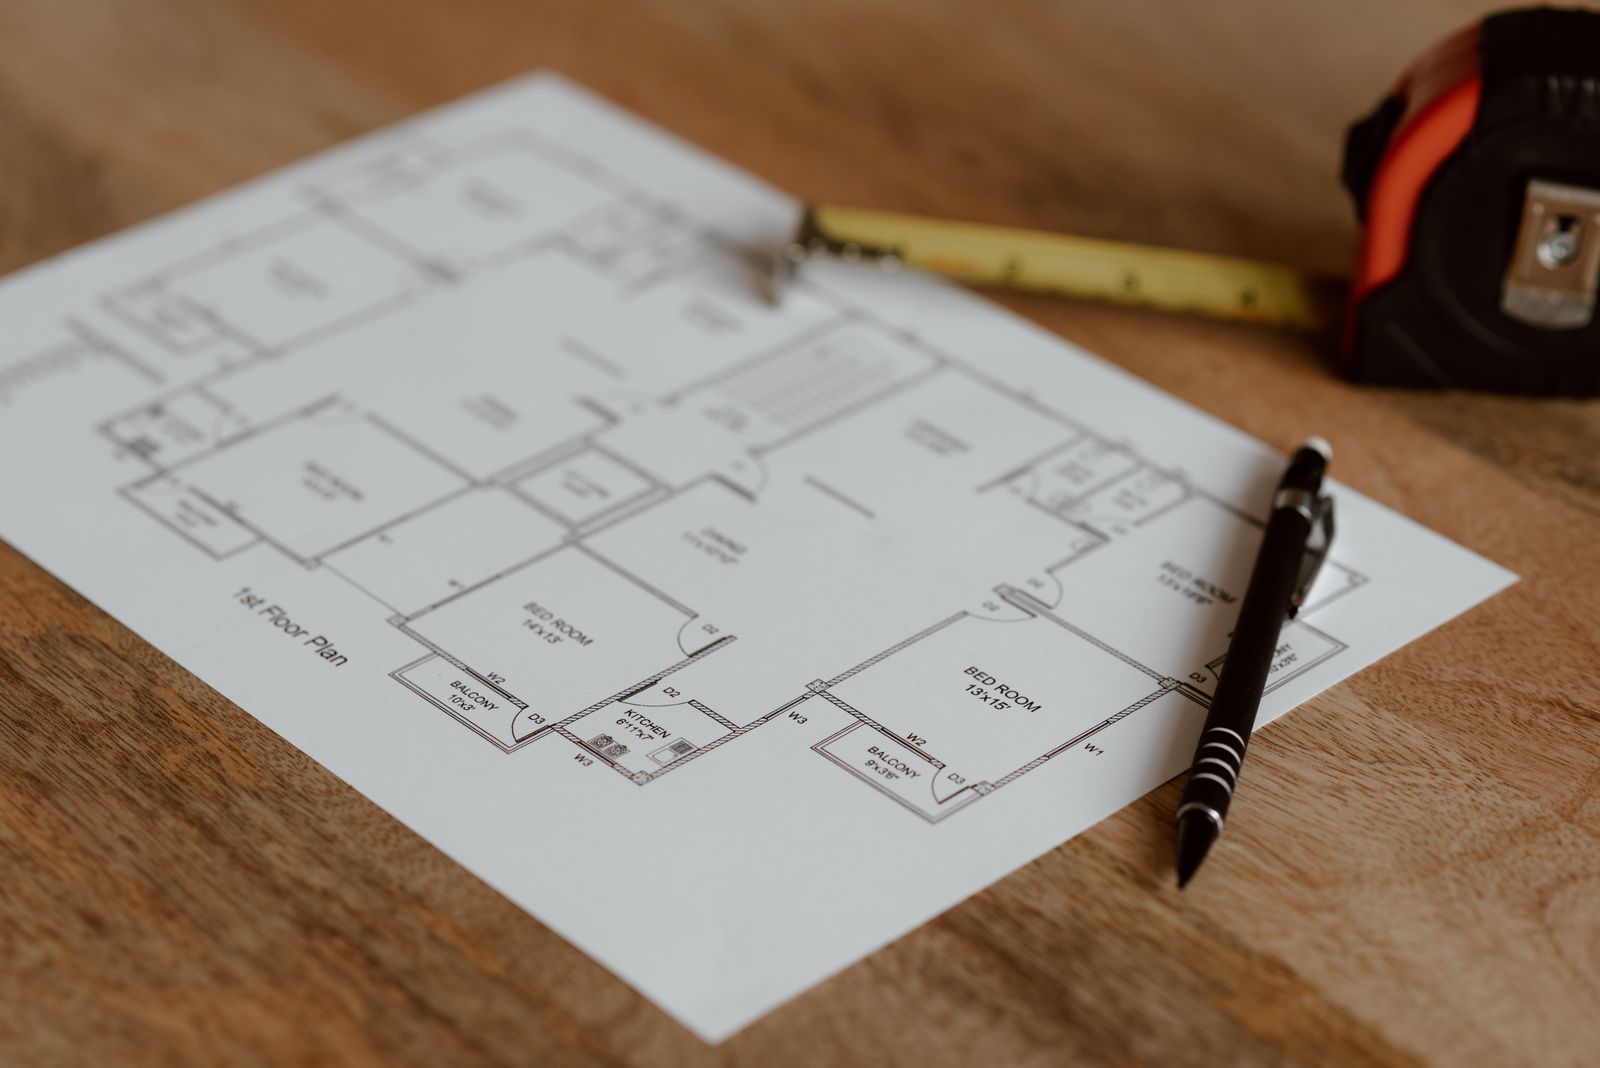
An interior fit-out scope of work describes what will be delivered, where the work applies and which information governs it. It gives the budget, work schedule and completion review a common reference. A vague instruction such as “renovate the room” leaves too many decisions unexplained.
Use this template to practise organising a small project. It is a scope-planning aid, not a complete contract or a substitute for specialist specifications and approvals.
Define the boundary
Name the project and room or area. Identify the current drawings, approved material references and relevant changes. State whether the work concerns a visual concept, a supervised practice exercise or a real installation proposal.
Record existing items to remain and areas excluded. If access or protection affects adjacent spaces, describe those arrangements rather than leaving them outside the discussion.
Use these scope headings
| Heading | What to write |
|---|---|
| Purpose | The intended improvement and main user requirements |
| Work area | Room boundaries and items included |
| Deliverables | Specific work or documents to be produced |
| Governing references | Current drawings, specification and approved samples |
| Responsibilities | Who supplies, installs, reviews and approves |
| Exclusions | Work explicitly outside this scope |
| Outstanding information | Questions, owners and decision dates |
| Completion review | How the defined output will be checked |
Turn broad phrases into defined tasks
Instead of “improve the walls,” identify the surfaces, preparation basis, proposed finish and approval reference. Instead of “supply furniture,” list the items, checked product references, quantities and delivery responsibilities.
Do not invent technical details to make the document look complete. If the preparation or installation system needs investigation, identify the review required and who is responsible for resolving it before dependent work proceeds.
Work through a short example
Practice project: organise a proposed refresh of one living room. Included planning outputs: a checked existing-room record, proposed furniture layout, material schedule, basic budget and completion checklist.
Existing items: retain the sofa and floor finish shown in the measured record. To confirm: proposed product availability and any permissions for permanent changes. Excluded from this learning scope: electrical alterations, structural work and technical certification.
This example defines a planning exercise rather than promising construction work. A real installation scope needs the actual approved technical information and responsibilities.
Connect the scope to other records
Assign references to work packages and use them in the budget and schedule. Check that every priced item has a scope basis and that each scope item has a place in the delivery plan. Investigate gaps rather than relying on a general contingency.
Identify required samples, reviews and specialist records. Clear review points help people know when a stage is ready to proceed.
Control revisions
Give each issue a date and revision reference. Record what changed, why it changed and who approved it. Update affected drawings, orders, costs and programme information so the team does not work from conflicting versions.
Keep requests for additional work separate until their scope, cost and timing have been agreed through the actual project process.
Review the scope before use
Ask someone unfamiliar with the task to read it and explain what is included. Note ambiguous words, missing responsibilities and assumptions that need evidence. Resolve these before relying on the document for pricing or delivery.
Start with the client brief template, then connect the scope to the fit-out planning guide and handover checklist.
Practise with Ujenzi College
Explore Interior Fit-Out and Project Management for the current course scope, tuition and preparation requirements. Ask admissions about the next class.