

AI can help explore an interior design direction, but a generated room image should be treated as a concept. It cannot establish that furniture fits, a product is available or a proposed detail can be built. Keep a checked brief, plan and material record alongside the visual exploration.
For learners in Kenya, the useful question is how AI supports a practical room proposal. The workflow still needs measurements, budget decisions and products that can be verified.
Begin with constraints you can check
Write down the room dimensions, existing features, user needs and spending priorities before creating images. Identify which elements must stay, such as a door, window, floor or existing sofa. These become review points for the output.
If you use a model-based visualisation tool, start from a model you have checked. SketchUp’s AI Render guidance, for example, describes generating an image from a model viewport with a prompt or preset style. That is a concept-generation workflow, not a substitute for a verified specification.
Ask for a direction rather than an entire solution
A useful prompt can describe the intended atmosphere, limited material palette, lighting direction and fixed features to retain. For example, you might explore a calm study corner using the existing window position and a restrained timber-and-teal palette.
Change one main variable at a time. If you alter the colour, layout, furniture and lighting in every output, it becomes difficult to tell which decision improved the proposal.
Review the image against the room
- Are doors and windows still in their intended positions?
- Has the room’s shape or apparent size changed?
- Do furniture items resemble plausible, measurable products?
- Can people use storage and move through the proposed layout?
- Have lighting or construction details appeared without explanation?
- Are materials and finishes still consistent with the brief?
These questions turn image generation into an exercise in judgement. Rejecting an attractive but unsuitable output can be a sound design decision.
Translate promising ideas into real selections
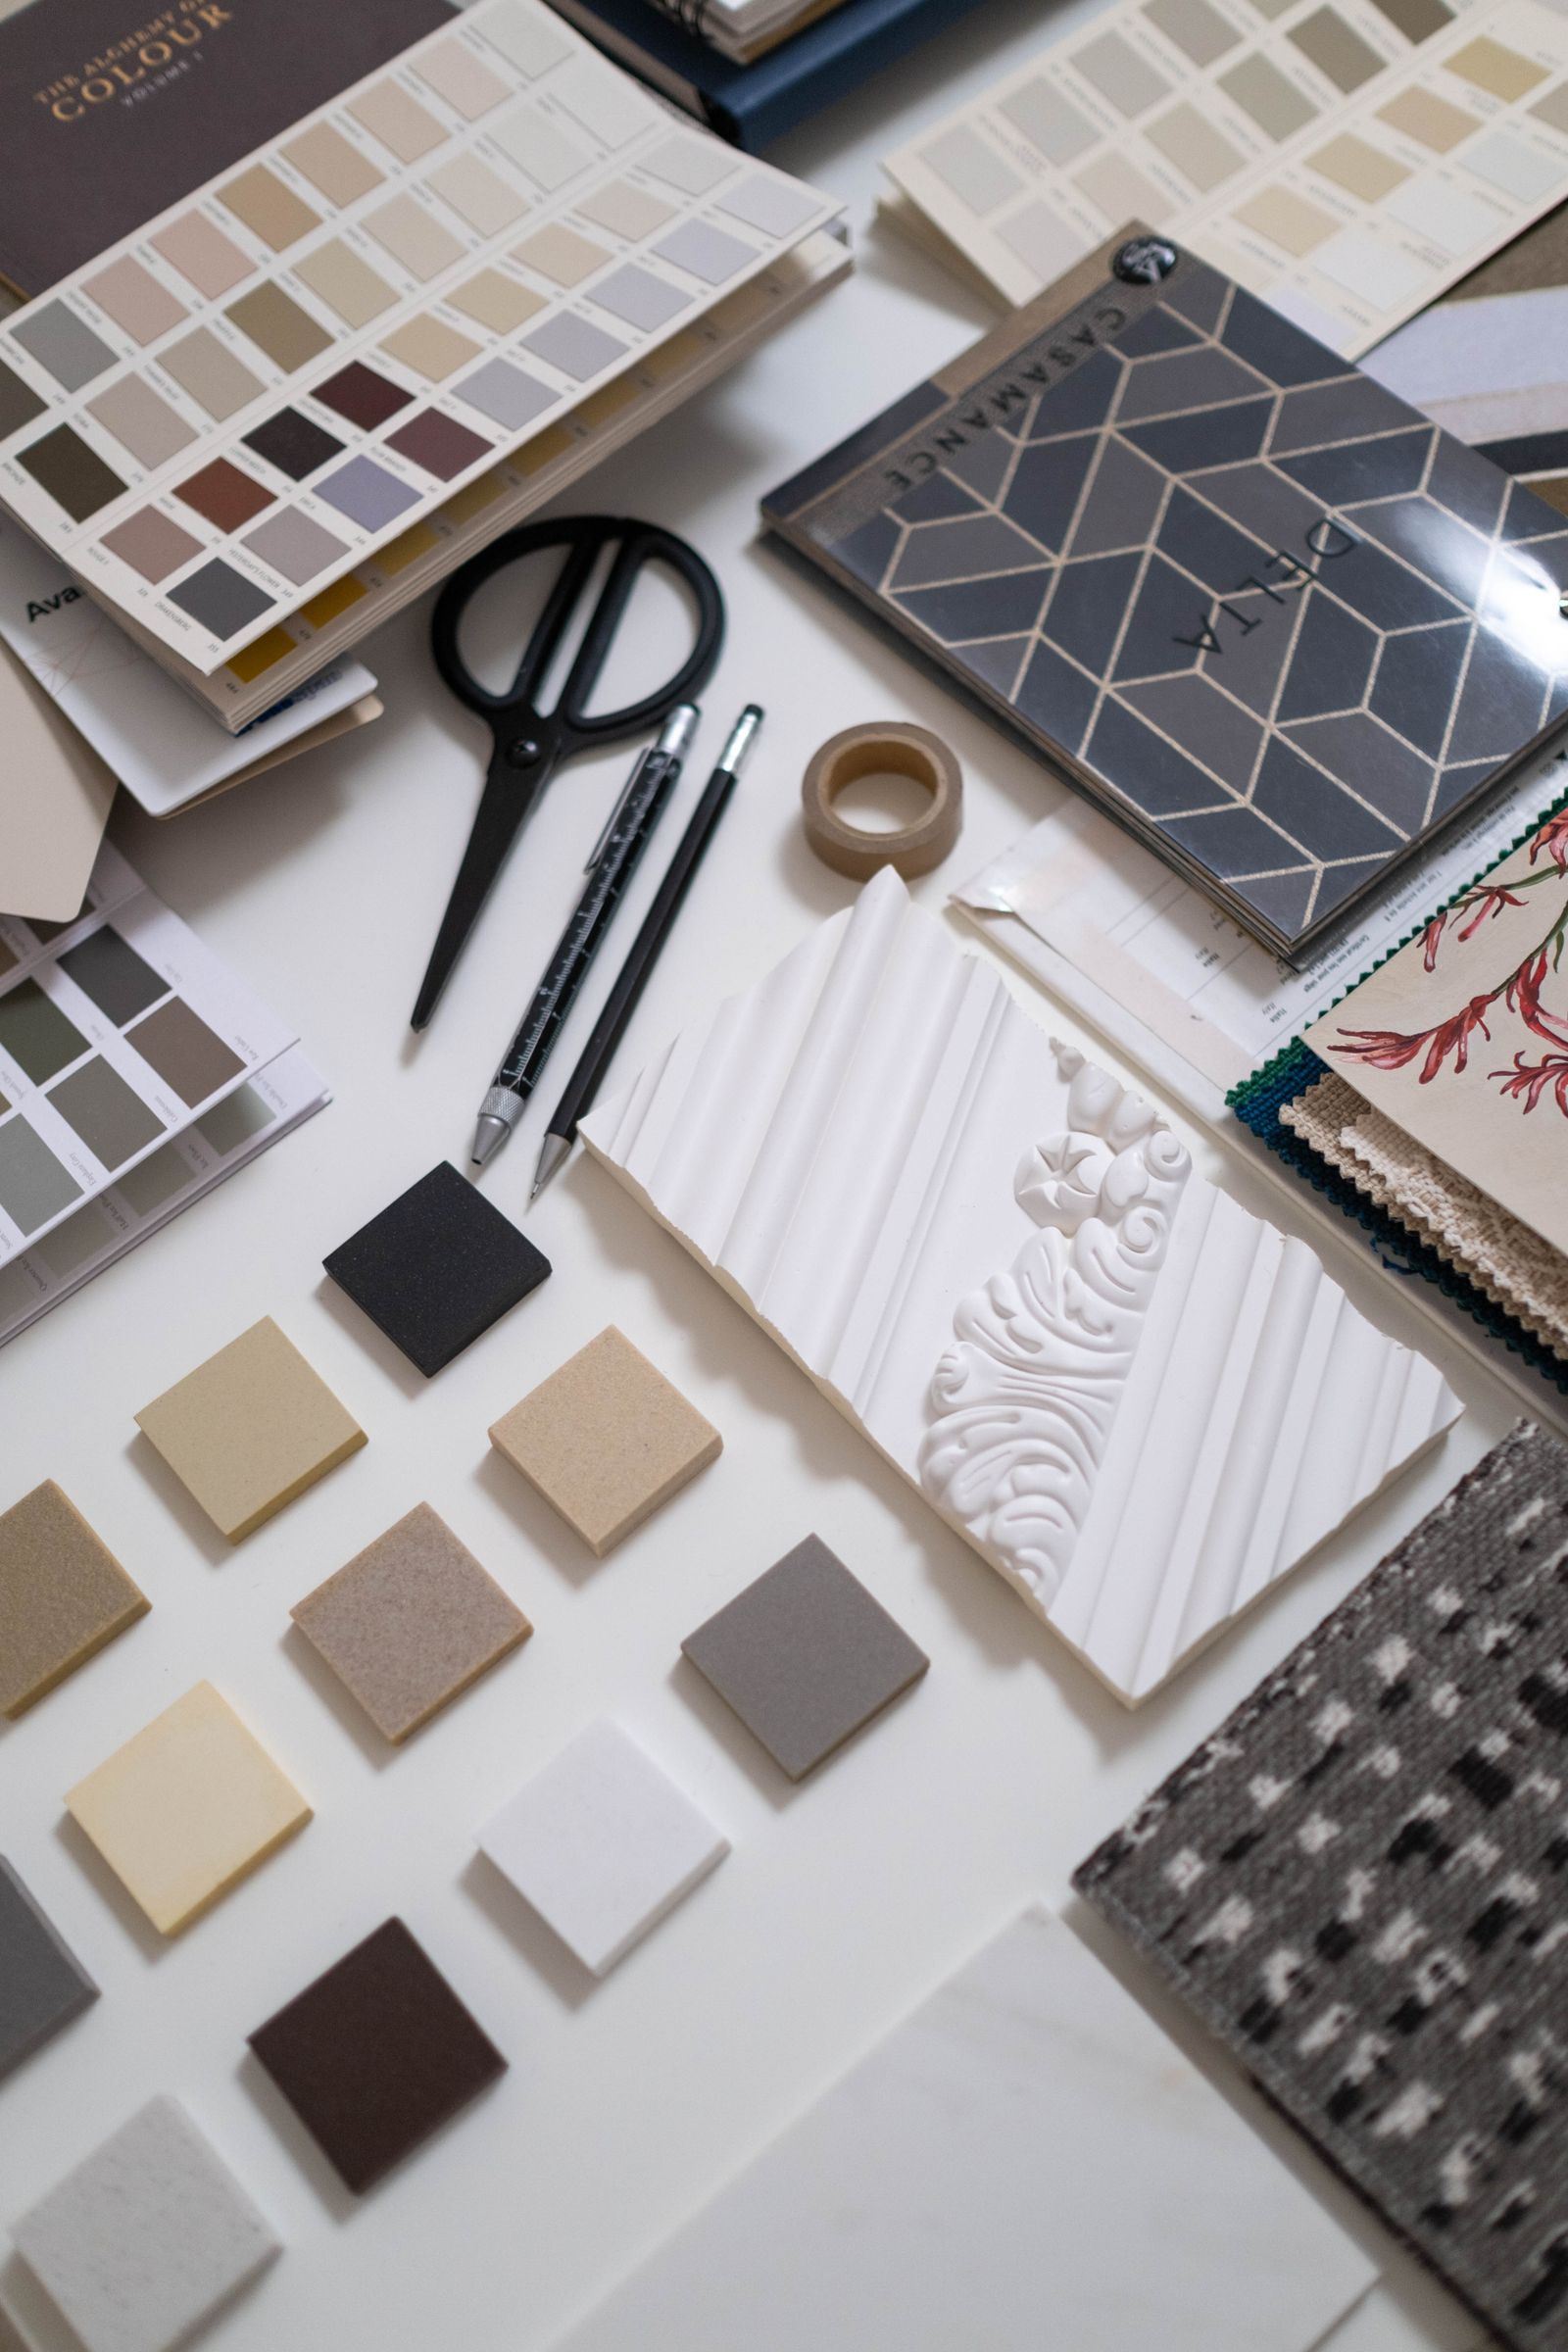
If an image suggests a useful curtain texture or colour relationship, identify an actual product or sample that could deliver that effect. Confirm dimensions, stock, installation requirements, maintenance and cost with the supplier.
Do not use a generated object as proof of availability. A curved cabinet, unusual light fitting or seamless material junction may need development by an appropriate specialist. Keep unverified details marked as unresolved.
Label the presentation clearly
Use labels such as “AI-assisted concept image” and identify the drawing or model that contains the checked room information. Explain which aspects the visual is exploring and which still need confirmation.
Present the concept beside the layout and material schedule rather than allowing it to replace them. A client should be able to distinguish atmosphere from information intended for purchasing or construction.
Handle references responsibly
Use images and files you have permission to process. Obtain permission before uploading a client’s private room photographs or project documents to an external tool, and review the service’s current terms and data handling. Avoid including unnecessary personal information.
Keep the original inputs and selected outputs with your project records. This helps you explain your process and identify what changed during development.
Practise the full workflow
Ujenzi’s Interior Design Software and AI course combines ArchiCAD, SketchUp, rendering and AI-assisted visualisation in a final digital room proposal. It runs over three weeks at KES 12,000; a laptop is required and licences are separate. Enquire about the next class and confirm the selected tools before installing software.