
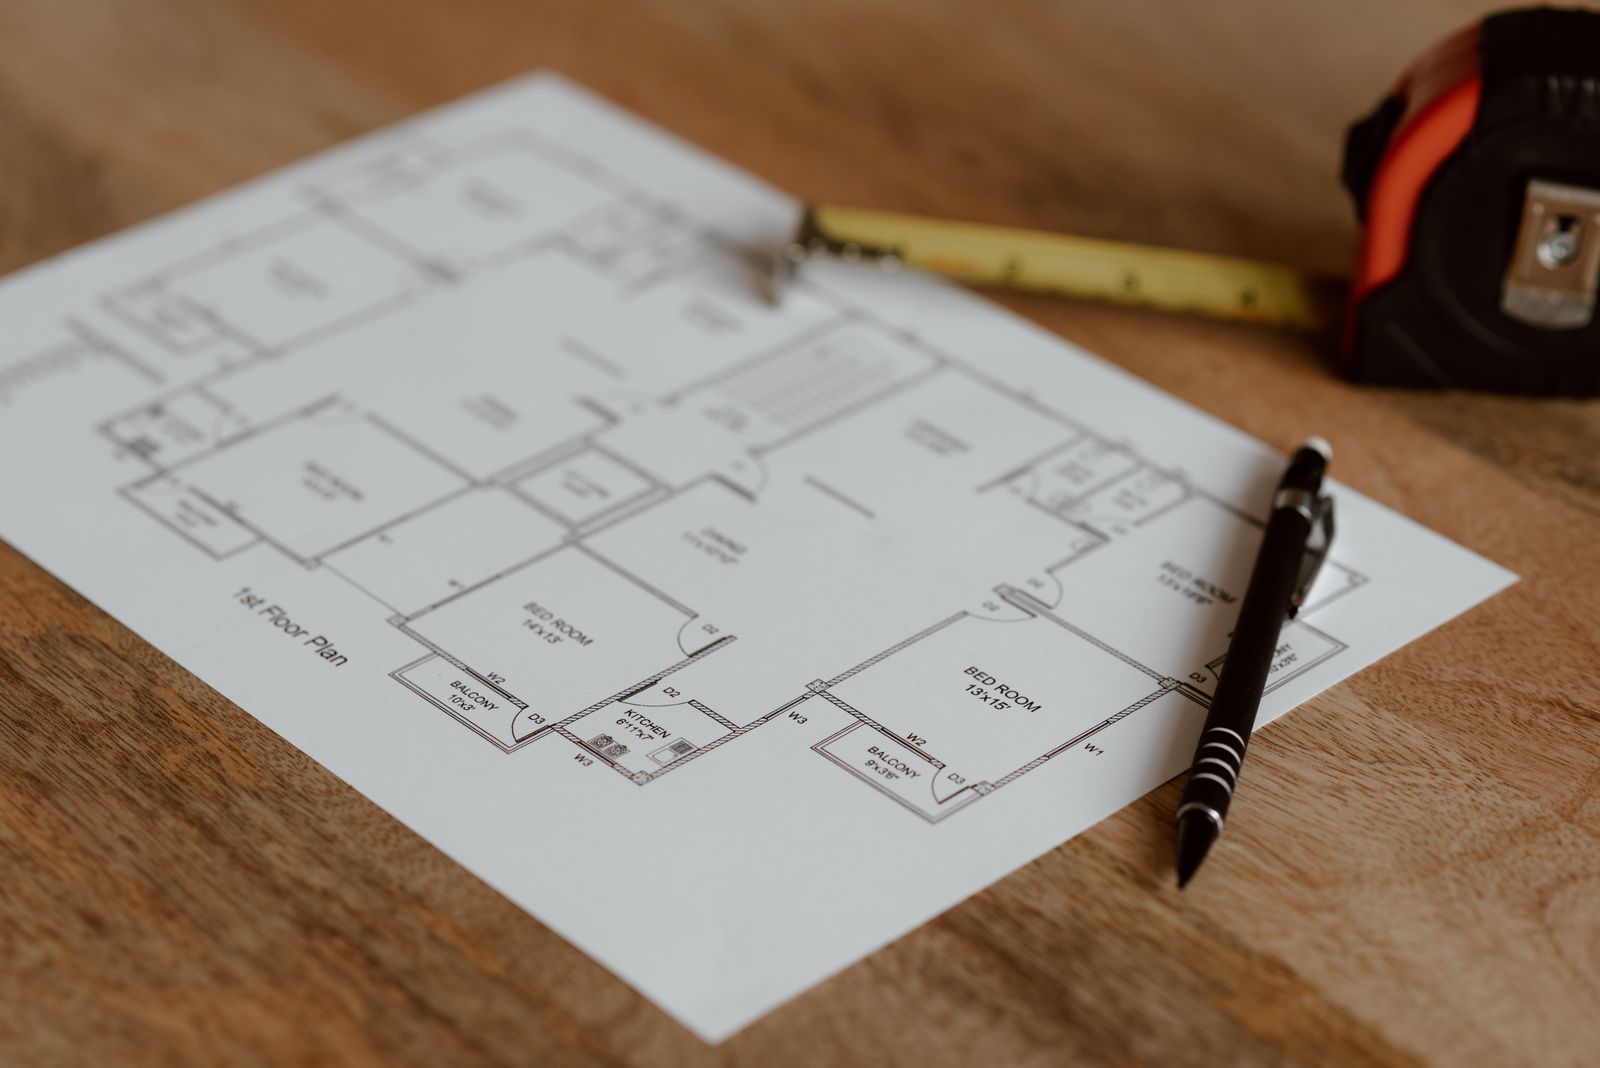
Space planning is the process of arranging a room around the activities and people it needs to support. For a beginner, a useful first layout answers three questions: what must happen here, what physically fits, and can people use the space comfortably?
Start with a room you can measure and revisit. A small living room is a good exercise because furniture, doors, storage and movement quickly reveal whether your decisions work.
1. Write a room brief
List the essential activities before choosing a style. A living room may support conversation, television, homework and occasional guests. Ask how many people use it at the same time, what belongings need storage and which pieces of furniture must remain.
Rank the requirements. If a household works from home every day but hosts a large group only occasionally, the everyday work arrangement deserves attention. A layout should reflect actual routines rather than the most impressive photograph you can find.

2. Measure the shell and fixed features
Sketch the room perimeter and add doors, windows, columns, built-in storage and fixed fittings. Record door swings and the position of power points. Measure more than one wall where needed and check that your dimensions make sense together.
Use one unit consistently. Note any areas you could not measure reliably and verify them before ordering fitted items. A phone photograph is helpful for remembering a corner, but it cannot replace a checked dimension.
3. Draw furniture at its actual size
Measure the sofa, table, bed or desk you plan to use. When shopping, request overall dimensions from the supplier, including protruding arms or handles where relevant. A furniture silhouette that looks small on a plan can hide a large footprint.
Choose a drawing scale you can use consistently. On a practice sketch at 1:50, one metre in the room is represented by two centimetres on paper. Label the scale and verify that printing or resizing has not changed it before measuring from a printout.
4. Compare two arrangements
Place the largest essential items first, then examine movement between doors, seating, storage and work areas. Consider what happens when someone pulls out a chair or opens a cabinet. Check access to windows and fixed equipment as well as the empty floor visible on the plan.
- Does a main route pass through a task area?
- Can a person use storage without moving another item?
- Is there an obvious place to put everyday belongings?
- Does the layout support the people who actually use the room?
- Are glare, light and power access considered?
Accessibility needs and applicable requirements may call for specific dimensions and professional advice. Avoid treating a single clearance number found online as suitable for every person and situation.
5. Test the layout in the room
Use removable markers, with permission and without damaging finishes, to indicate proposed furniture edges. Move through the space and simulate normal tasks. This is especially useful before buying a large sofa or adding a desk to a compact apartment.
Record what changed after testing. Perhaps a smaller table makes circulation clearer, or a different storage position improves access. The revised layout should explain the improvement.
Prepare a simple presentation
Put the brief, measured plan and preferred layout on separate clearly labelled pages. Add a short explanation of the main decisions and a list of dimensions to recheck. Keep decorative references separate from the measured drawing so the information remains easy to read.
In Ujenzi’s Interior Design Essentials course, learners work towards a room proposal combining layout, mood board and a basic budget. Enquire about the two-week course if you want guided feedback on your first planning exercise.